



28 Clark St, SOUTH TOOWOOMBA QLD 4350
Cute Character in South Toowoomba
House - SOUTH TOOWOOMBA QLD
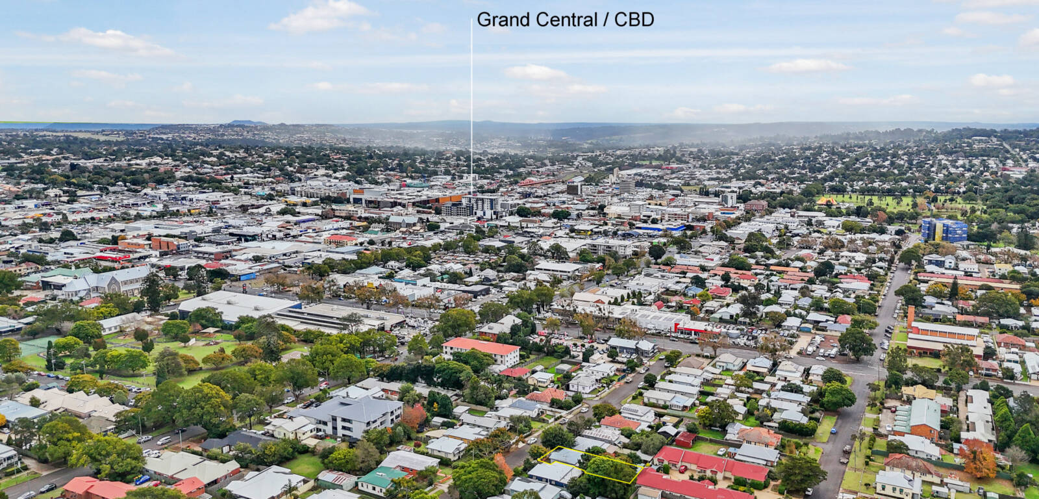
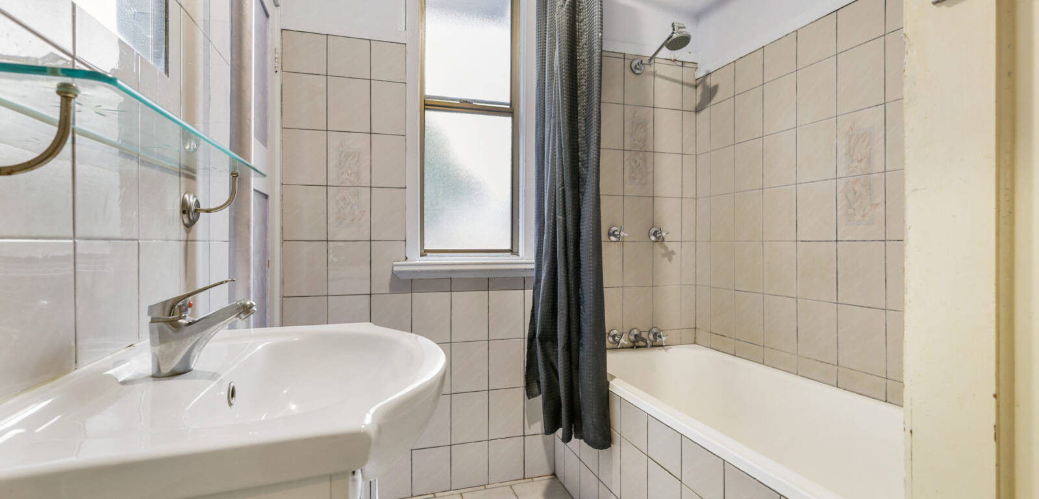
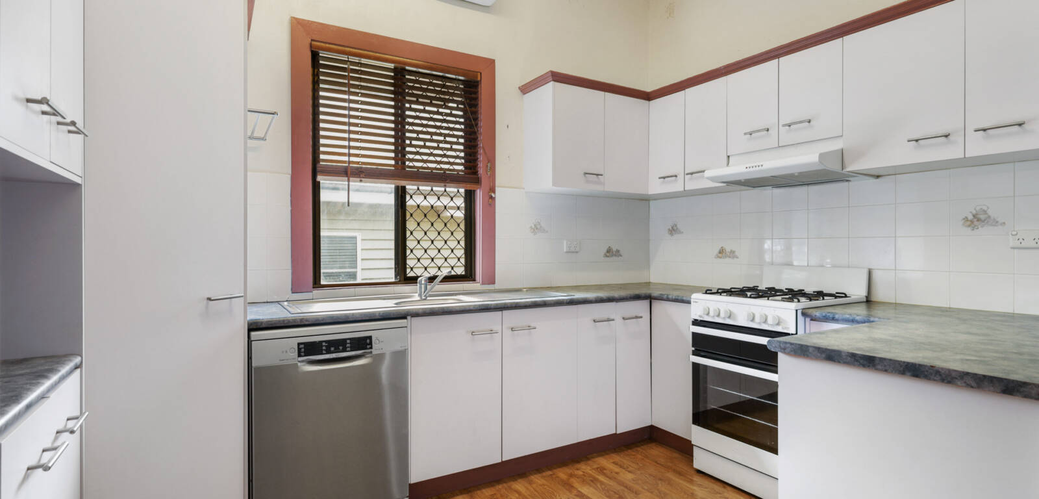
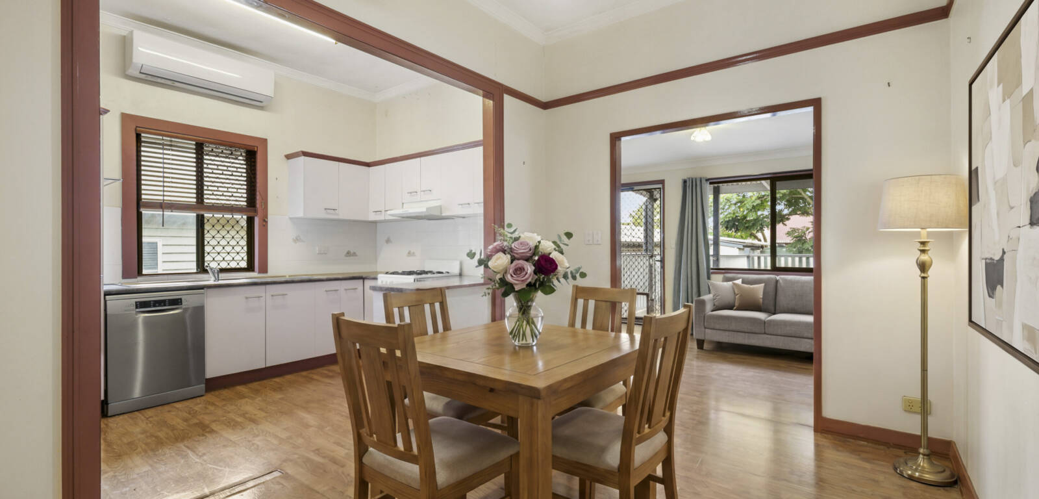
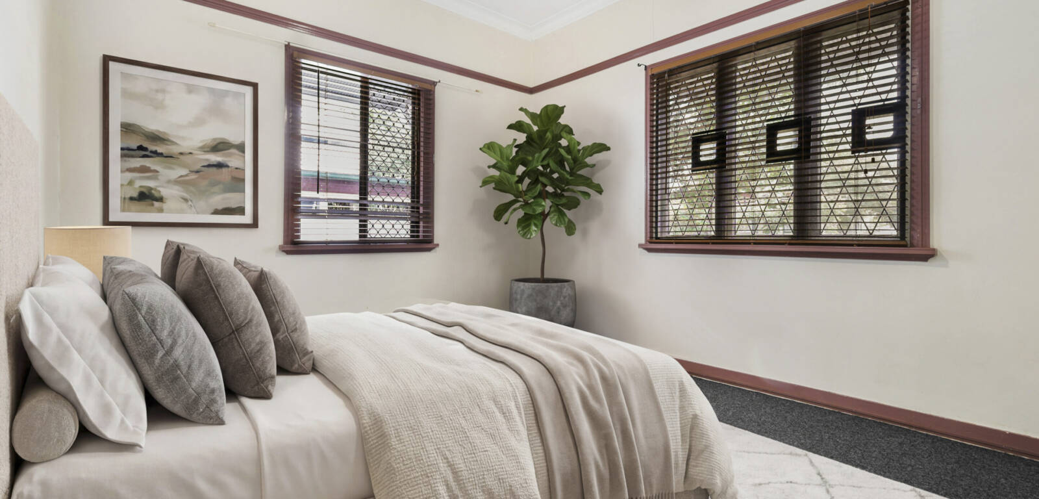
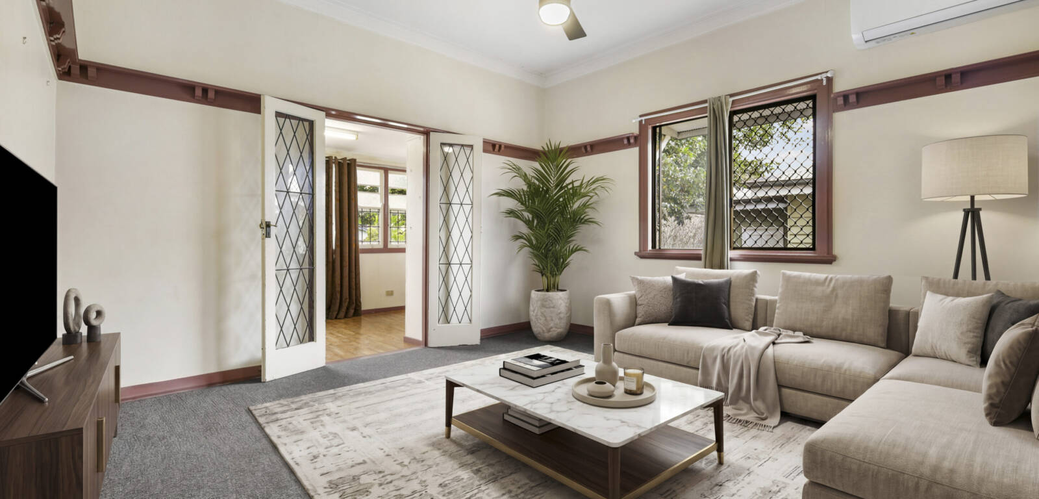
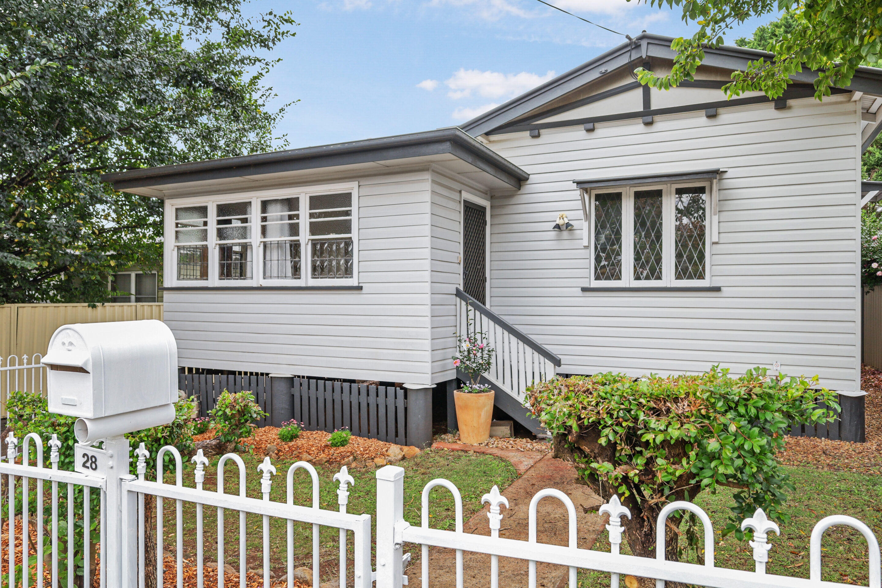
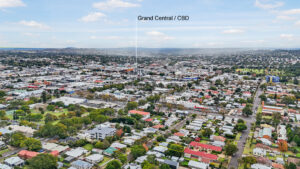
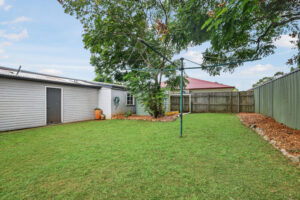
Welcome to 28 Clark St, South Toowoomba — a delightful, character-filled, circa 1930s home set on a low-maintenance 469 square metre block, a short walk to Toowoomba’s CBD. Offered at $699,000+, this property combines comfortable everyday living with immediate scope to add value through tasteful renovation or extension. It’s ideal for families seeking a practical home close to urban conveniences or investors looking for reliable rental appeal. The home features three well-proportioned bedrooms and one bathroom, with a functional layout that separates living and sleeping areas for privacy and ease. A generous living area with art deco features, invites relaxed entertaining, while the practical kitchen presents an opportunity for modern updates to suit contemporary tastes. The property also includes a drive through carport, garage, and large workshop providing the opportunity to work on hobbies or just have more storage.
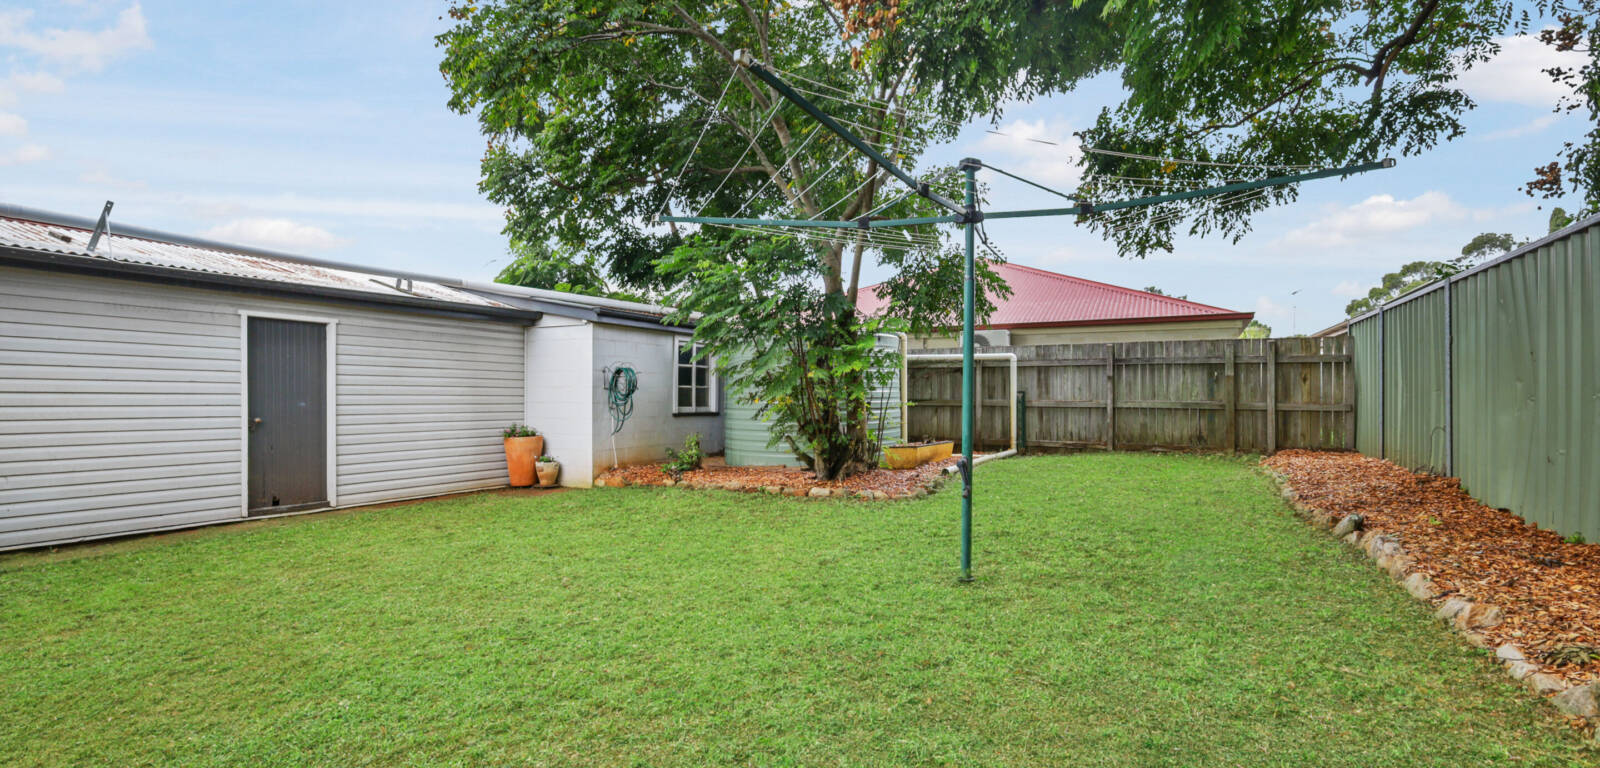
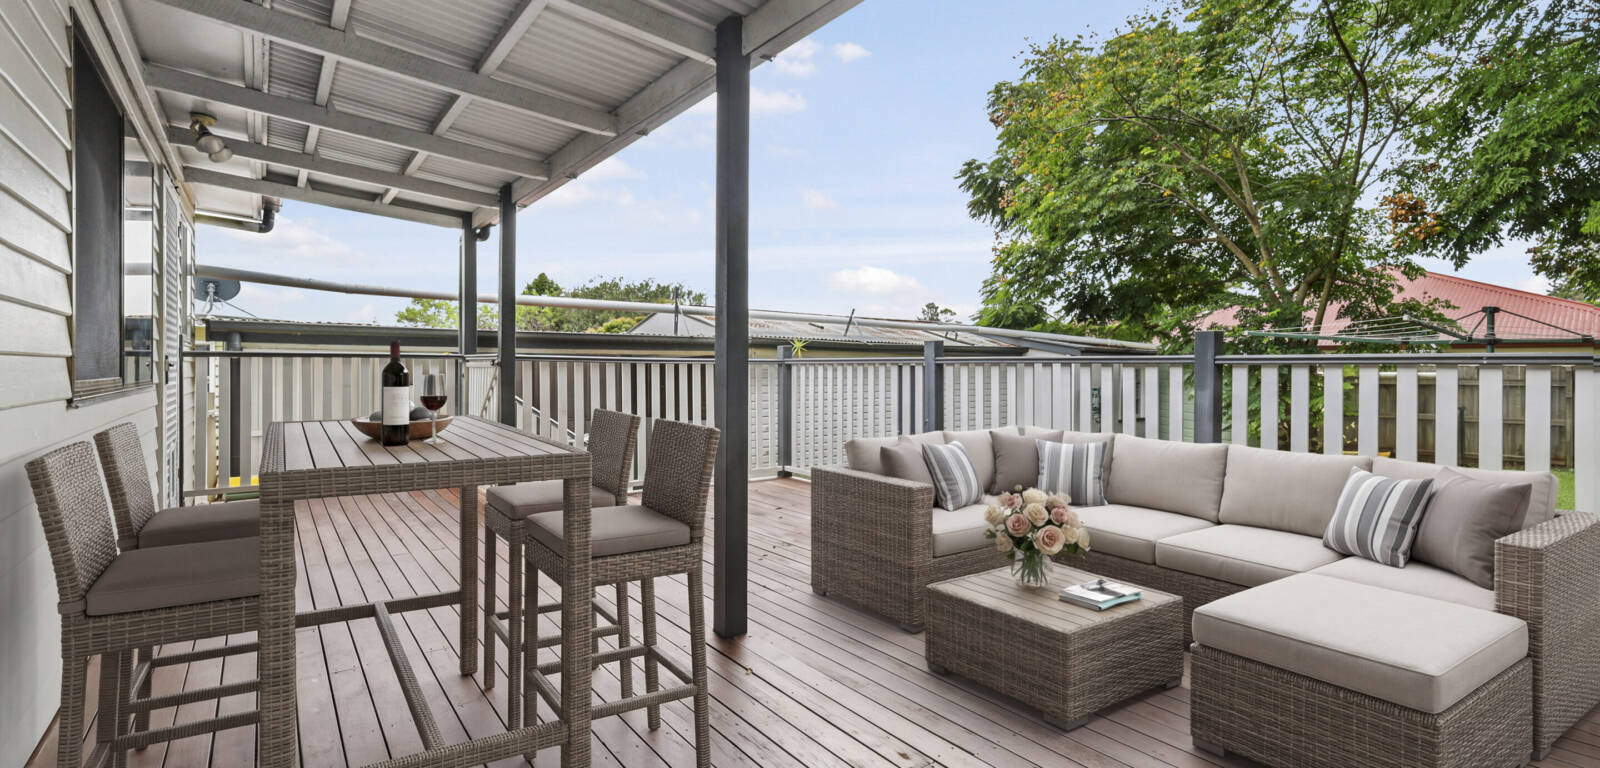
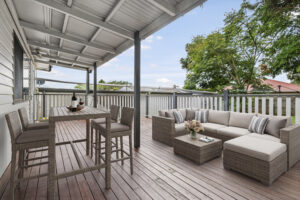
A large, north east facing timber deck looks out over a private and easy to maintain garden and makes barbecues with family and friends easy.
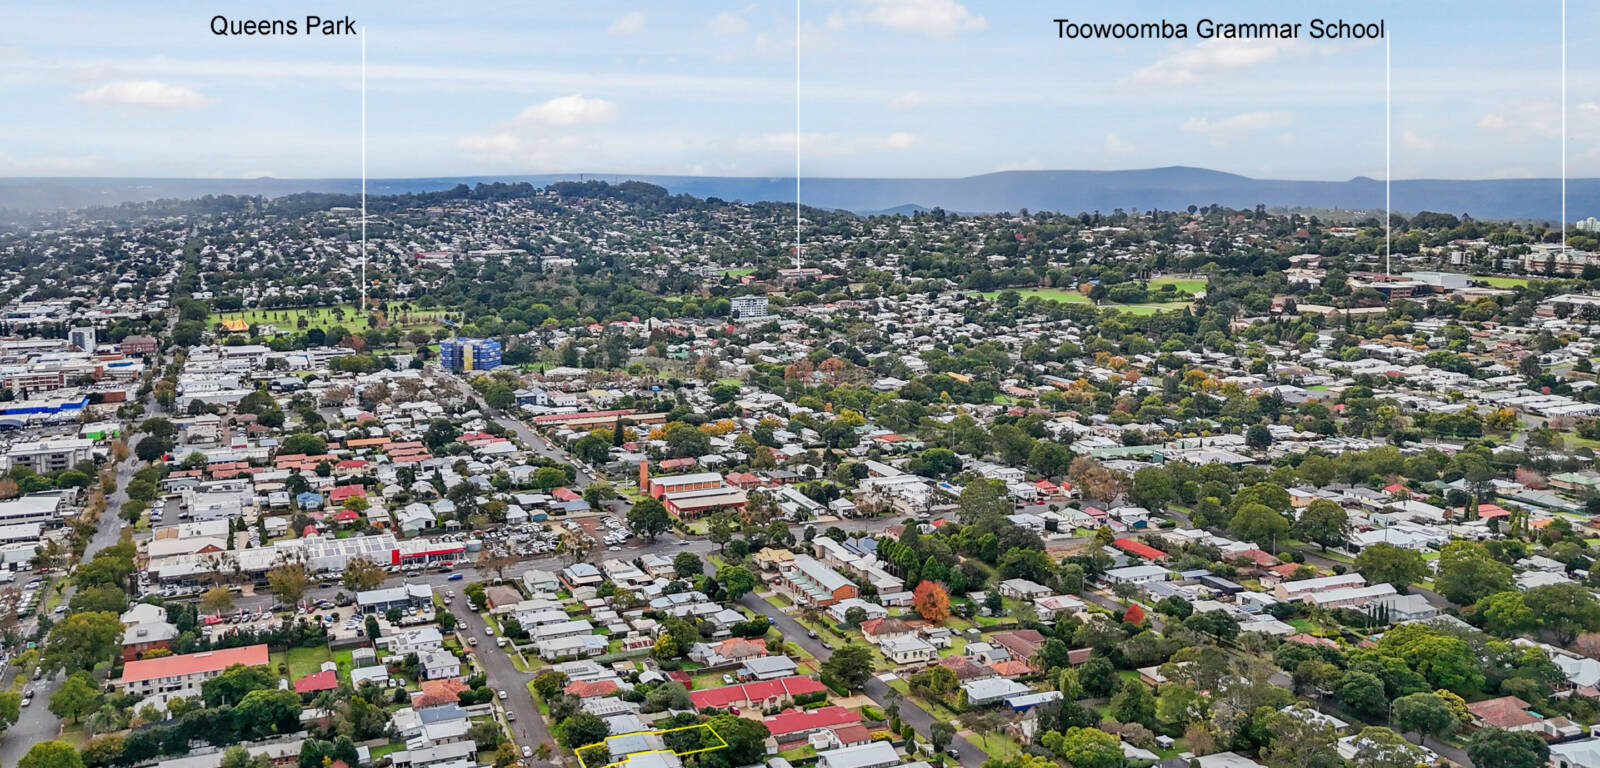
Location is a standout: situated in sought-after South Toowoomba, you’re within easy reach of local schools, parks and community facilities, as well as shops and public transport links. The Toowoomba CBD and broader amenities are conveniently accessible, making everyday commutes and weekend activities a breeze. The neighbourhood offers a balanced blend of established community character and proximity to city services. From an investment perspective, this property offers clear upside. With steady demand for quality rental stock in the region, it also presents strong potential for rental returns and long-term capital growth.
Don’t miss the opportunity to secure a versatile and well-located home at 28 Clark St. For further information or to arrange a private inspection, contact me today!
**Open house cancelled, we apologise for any inconvenience**
– Net half year general council rates $1,576.11
– Net half year water access $377.40
– Fully fenced rear yard
– Reverse cycle air-conditioning
At a Glance
| Bedrooms | 3 |
| Bathrooms | 1 |
| Garage | 2 |
| Air Conditioning | yes |
| Land Area | 469.0(squareMeter) |
Features
Property Features
- House
- 3 bed
- 1 bath
- 2 Parking Spaces
- Air Conditioning
- Land is 469 m²
- 2 Garage
- Dishwasher
- Workshop
- Deck
- Fully Fenced
Photo Gallery

Listing Agent
Hear what our clients have to say about us
Have a question or want to schedule an inspection?
Frequently Asked Questions
Find answers to commonly asked questions about the home buying/selling/renting process with Blackbird and Finch.
How do I buy a property?
Buying a property with Blackbird & Finch is straightforward. Start by meeting with one of our expert agents to discuss your needs and preferences. We’ll then guide you through property search, viewings, and making an offer. Once accepted, we assist with coordinating inspections, finalising contracts, and completing the settlement process.
What are the payment options?
Payment options typically include financing through a mortgage or purchasing outright with cash. Our team can connect you with trusted mortgage brokers to explore tailored loan options that best fit your financial situation and facilitate a smooth purchasing process.
Are there any additional costs?
Yes, apart from the purchase price, additional costs may include stamp duty, legal fees, property inspections, and potential lenders’ mortgage insurance if the deposit is less than 20%. We provide a detailed breakdown during the buying process to keep you fully informed.
Can I negotiate the price?
Absolutely. Negotiation is a standard part of the buying process. Our experienced agents will advise and assist you in making strategic offers and negotiating terms to secure the best possible deal for your chosen property.
What is the buying timeline?
The timeline for buying a property can vary based on market conditions and individual circumstances. Generally, from making an offer to settlement can take anywhere from 4 to 8 weeks. Our team works diligently to streamline the process, keeping you informed and on track every step of the way.