
13 Darel Street, KINGSTHORPE, QLD 4400
King of Kingsthorpe – Bunya Views!
House - KINGSTHORPE QLD
An elevated position, breathtaking views and a home designed to embrace it all.
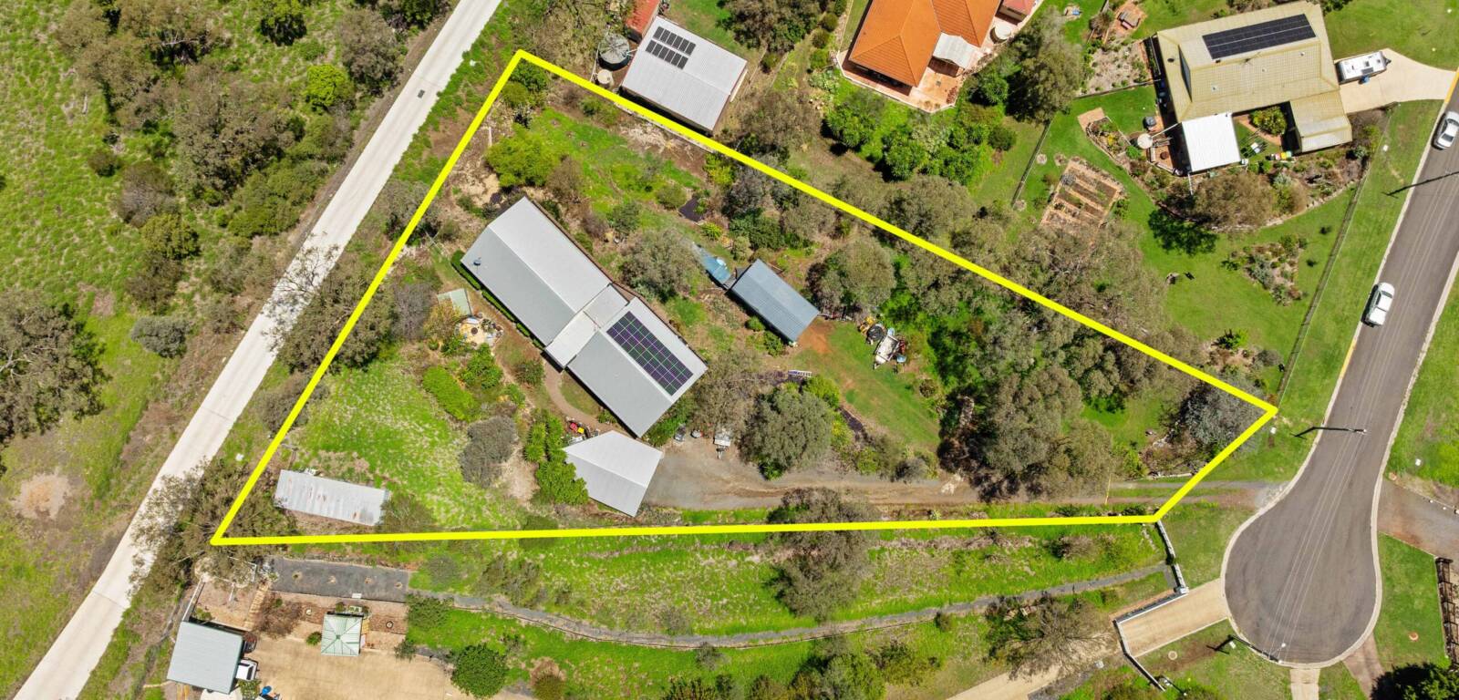
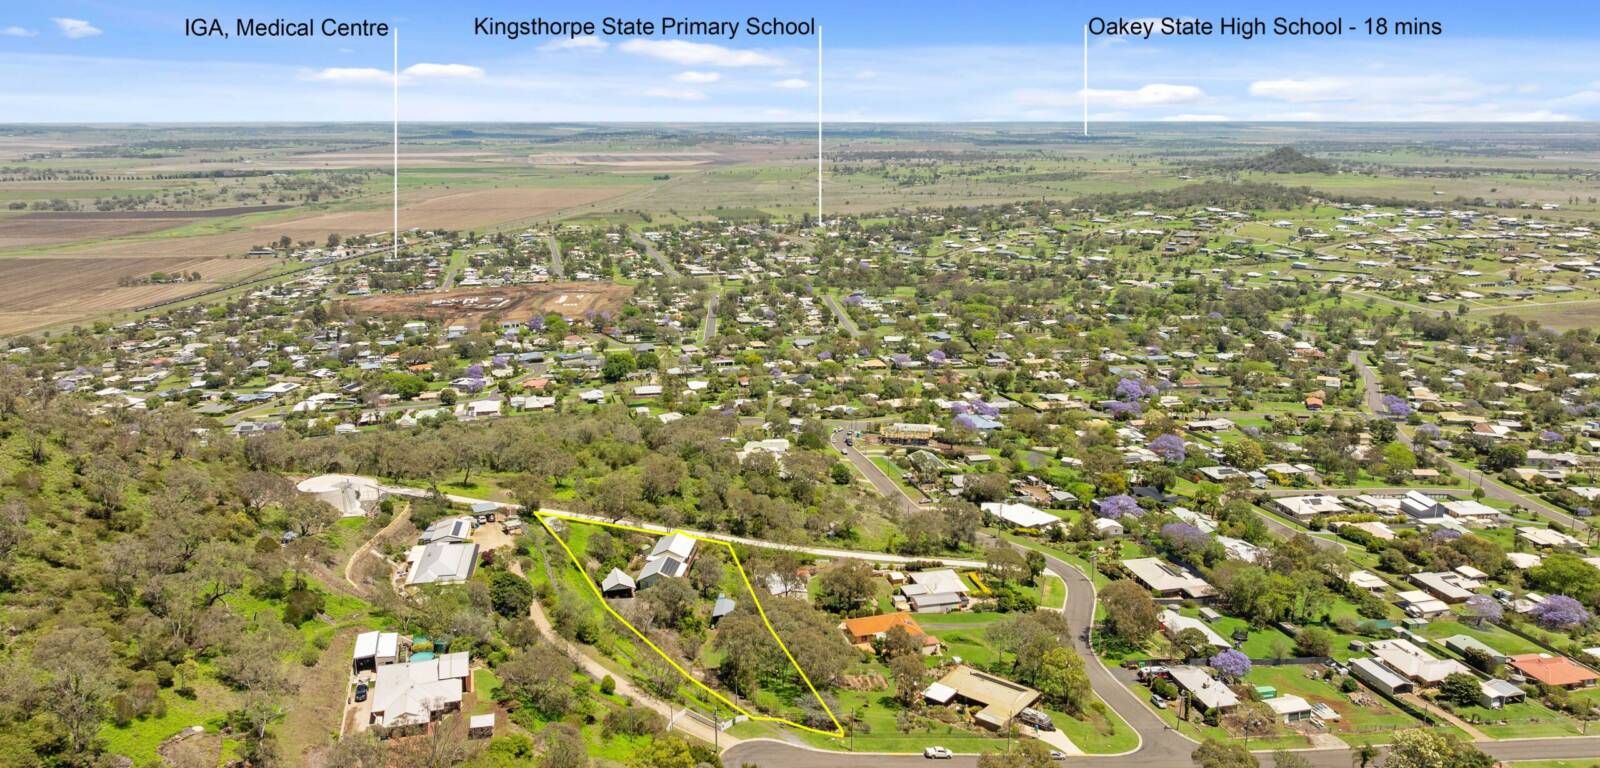
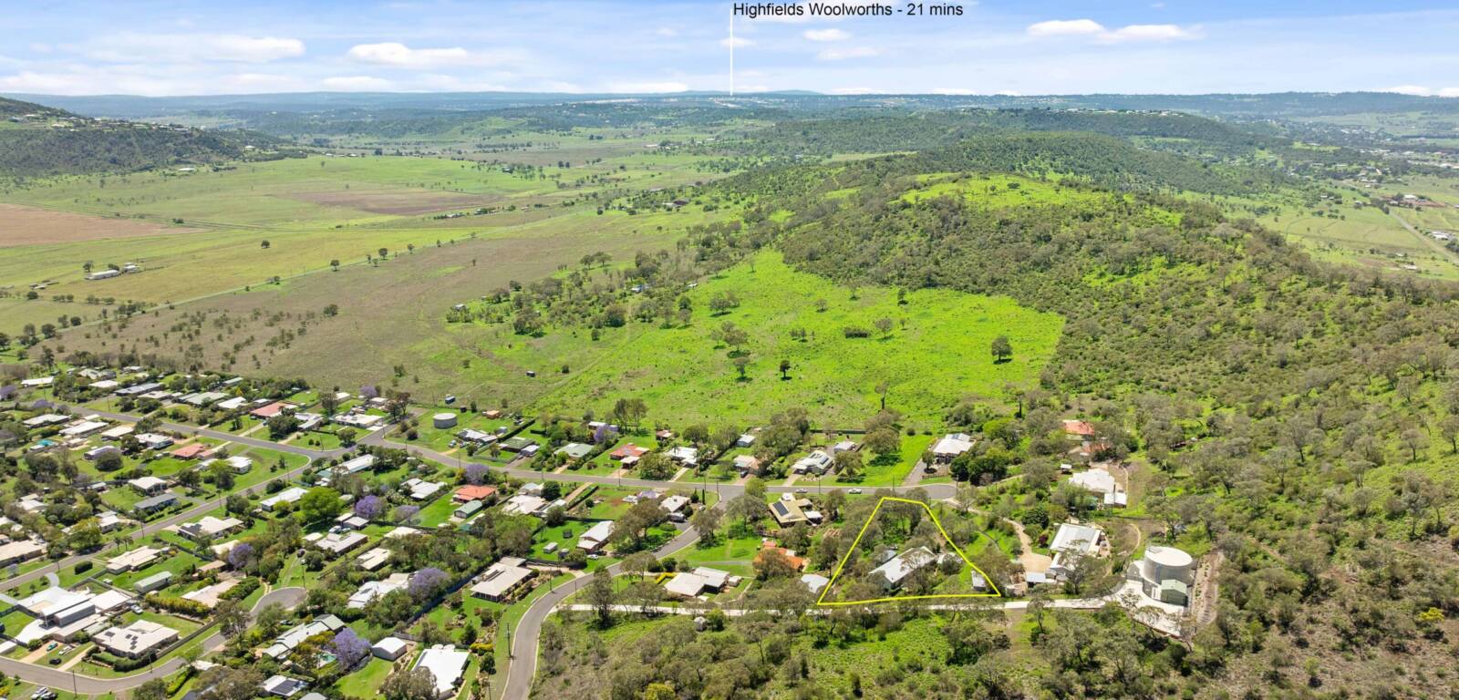
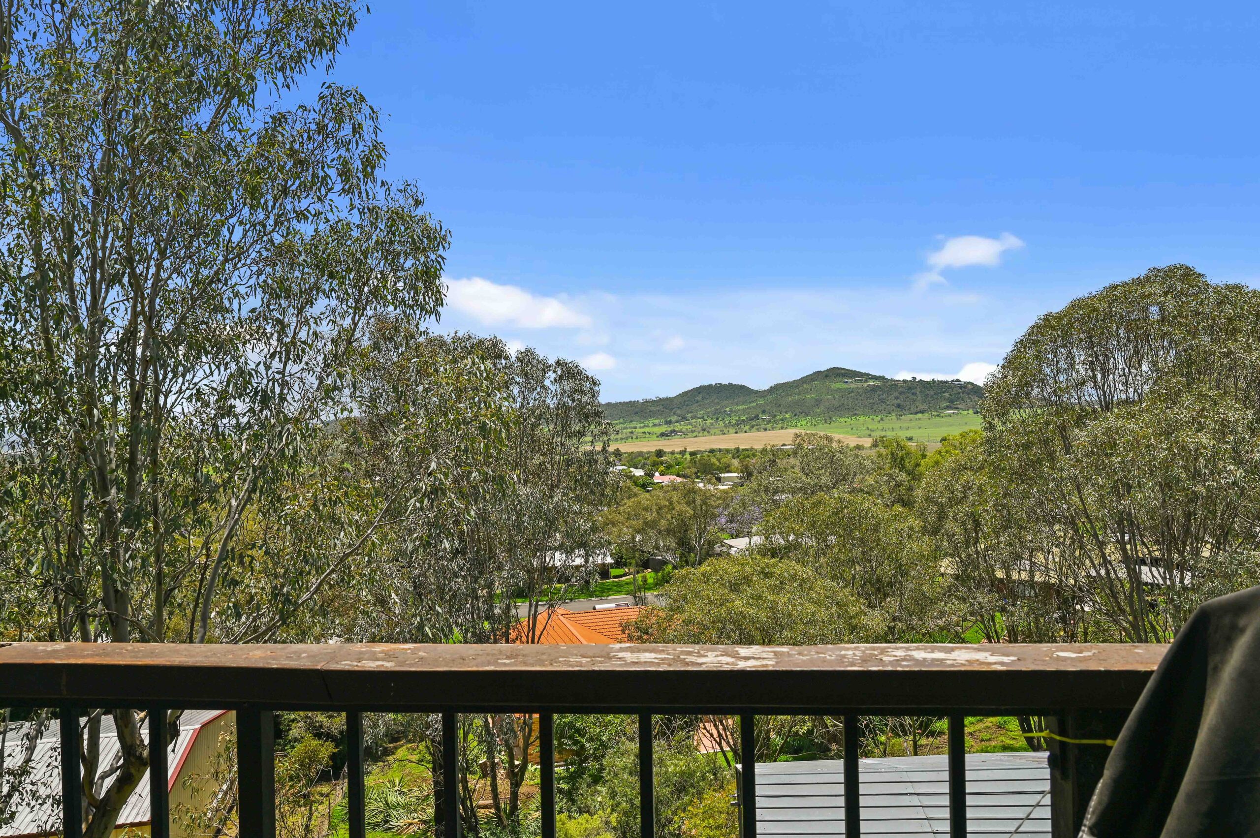
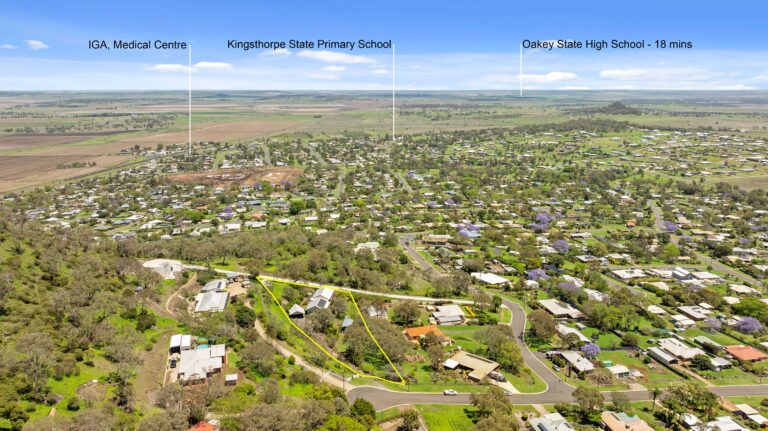
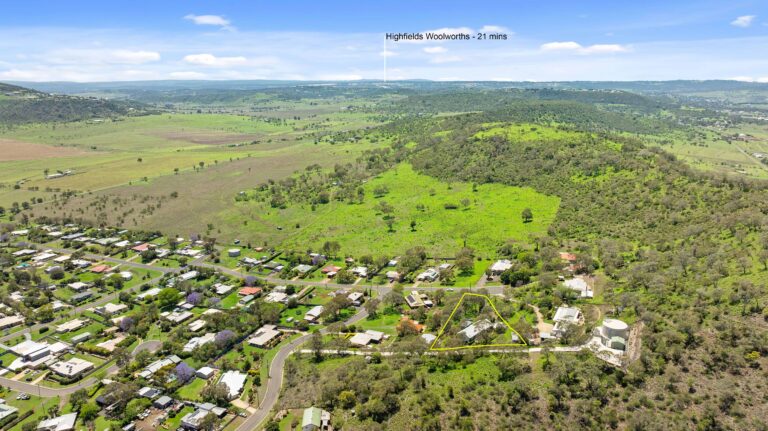
Perched on the edge of Mt Kingsthorpe, this architecturally designed home captures some of the most impressive views the area has to offer. With a sweeping 180-degree outlook stretching towards the Bunya Mountains, across Glencoe and over the township below, it’s a setting that needs to be experienced to be fully appreciated.
Designed to make the most of its remarkable position, the home combines soaring ceilings, expansive windows and generous living spaces with a seamless connection to the outdoors. Whether you’re entertaining, spending time with family or simply enjoying the peace and quiet, there’s a genuine sense of escape here.
Property Highlights:
4 generous bedrooms – Three with direct access to the deck, allowing the spectacular outlook to become part of everyday living. The master bedroom is particularly impressive, featuring a sunken retreat ideal for a home office, reading nook or private escape.
Spacious kitchen and dining – A well-appointed kitchen offering a walk-in pantry, excellent bench space and ample storage. Positioned to connect effortlessly with the dining, lounge and outdoor entertaining areas, all whilst enjoying the views.
Impressive living space – Soaring ceilings create an immediate sense of openness, complemented by expansive windows that invite natural light and perfectly frame the surrounding landscape.
Extensive outdoor entertaining – Following the architectural lines of the home, the deck offers multiple spaces to enjoy throughout the seasons. The north-eastern corner places you amongst the treetops and local birdlife, while a second, more sheltered entertaining area enjoys uninterrupted views to the north.
Practical family bathroom – Cleverly designed with the bath and shower separated from the vanity, creating a powder-room-style arrangement. A separate toilet adds further convenience for busy family living.
Fenced yard – Offering space for children and pets to enjoy.
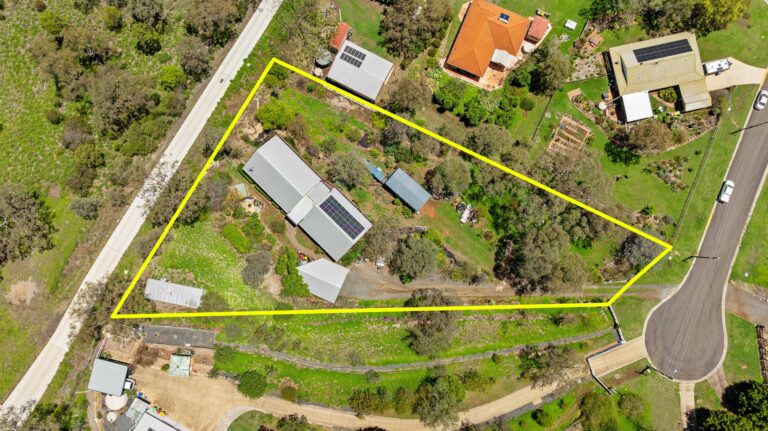
Double carport and workshop – Conveniently positioned beside the home, providing undercover parking and a practical workspace.
Additional caravan accommodation – A second carport on the lower level, purpose-designed to accommodate a caravan or additional vehicles.
Solar panels and air conditioning – Helping provide everyday comfort and energy efficiency.
Room to expand – Generous space to explore the addition of a substantial shed, granny flat or further improvements, subject to council approval.
The lifestyle is what sets this property apart.
Imagine starting your morning with a coffee overlooking the valley, watching the local birdlife move through the treetops or unwinding on the deck as the landscape changes with the afternoon light.
There’s space for the whole family, room to entertain and the flexibility to make the property your own. Yet it’s the peaceful setting and remarkable outlook that will leave the lasting impression.
Some homes are all about the house. This one is just as much about where it sits.
An inspection is essential to truly appreciate everything on offer.
At a Glance
| Bedrooms | 4 |
| Bathrooms | 2 |
| Garage | |
| Air Conditioning | yes |
| Land Area | 3471.0(squareMeter) |
Features
Property Features
- House
- 4 bed
- 2 bath
- 4 Parking Spaces
- Air Conditioning
- Land is 3,471 m²
- Ensuite
- 4 Carport
- Secure Parking
- Dishwasher
- Built In Robes
- Workshop
- Floor Boards
- Broadband
- Balcony
- Deck
- Outdoor Entertaining
- Shed
- Split System Aircon
- Reverse Cycle Aircon
- Fully Fenced
Photo Gallery
Listing Agent
Hear what our clients have to say about us
Have a question or want to schedule an inspection?
Frequently Asked Questions
Find answers to commonly asked questions about the home buying/selling/renting process with Blackbird and Finch.
How do I buy a property?
Buying a property with Blackbird & Finch is straightforward. Start by meeting with one of our expert agents to discuss your needs and preferences. We’ll then guide you through property search, viewings, and making an offer. Once accepted, we assist with coordinating inspections, finalising contracts, and completing the settlement process.
What are the payment options?
Payment options typically include financing through a mortgage or purchasing outright with cash. Our team can connect you with trusted mortgage brokers to explore tailored loan options that best fit your financial situation and facilitate a smooth purchasing process.
Are there any additional costs?
Yes, apart from the purchase price, additional costs may include stamp duty, legal fees, property inspections, and potential lenders’ mortgage insurance if the deposit is less than 20%. We provide a detailed breakdown during the buying process to keep you fully informed.
Can I negotiate the price?
Absolutely. Negotiation is a standard part of the buying process. Our experienced agents will advise and assist you in making strategic offers and negotiating terms to secure the best possible deal for your chosen property.
What is the buying timeline?
The timeline for buying a property can vary based on market conditions and individual circumstances. Generally, from making an offer to settlement can take anywhere from 4 to 8 weeks. Our team works diligently to streamline the process, keeping you informed and on track every step of the way.