
15 Margot Ct, HARLAXTON, QLD 4350
HOW'S THE SERENITY?
House - HARLAXTON QLD
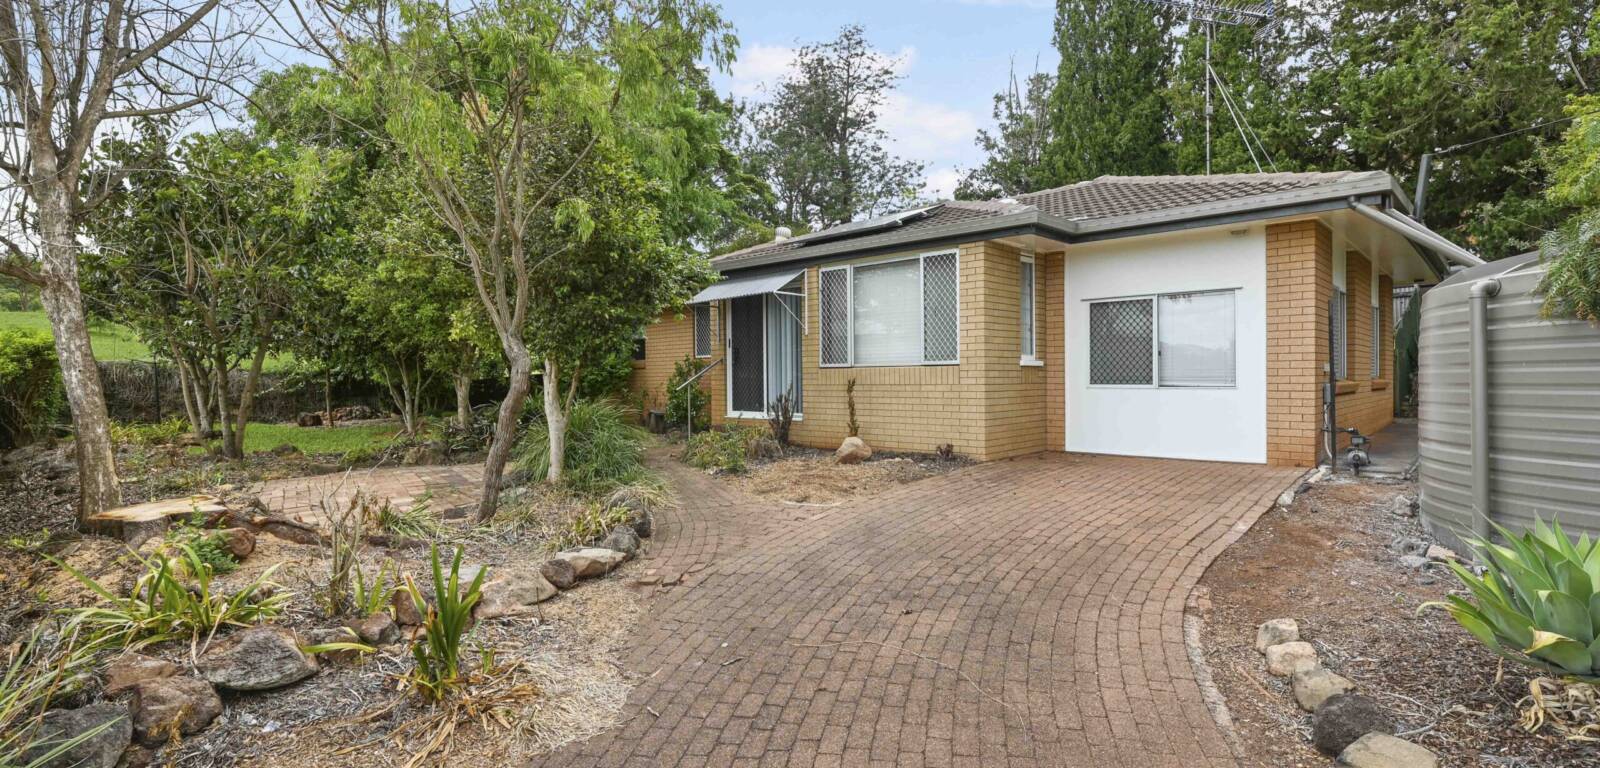
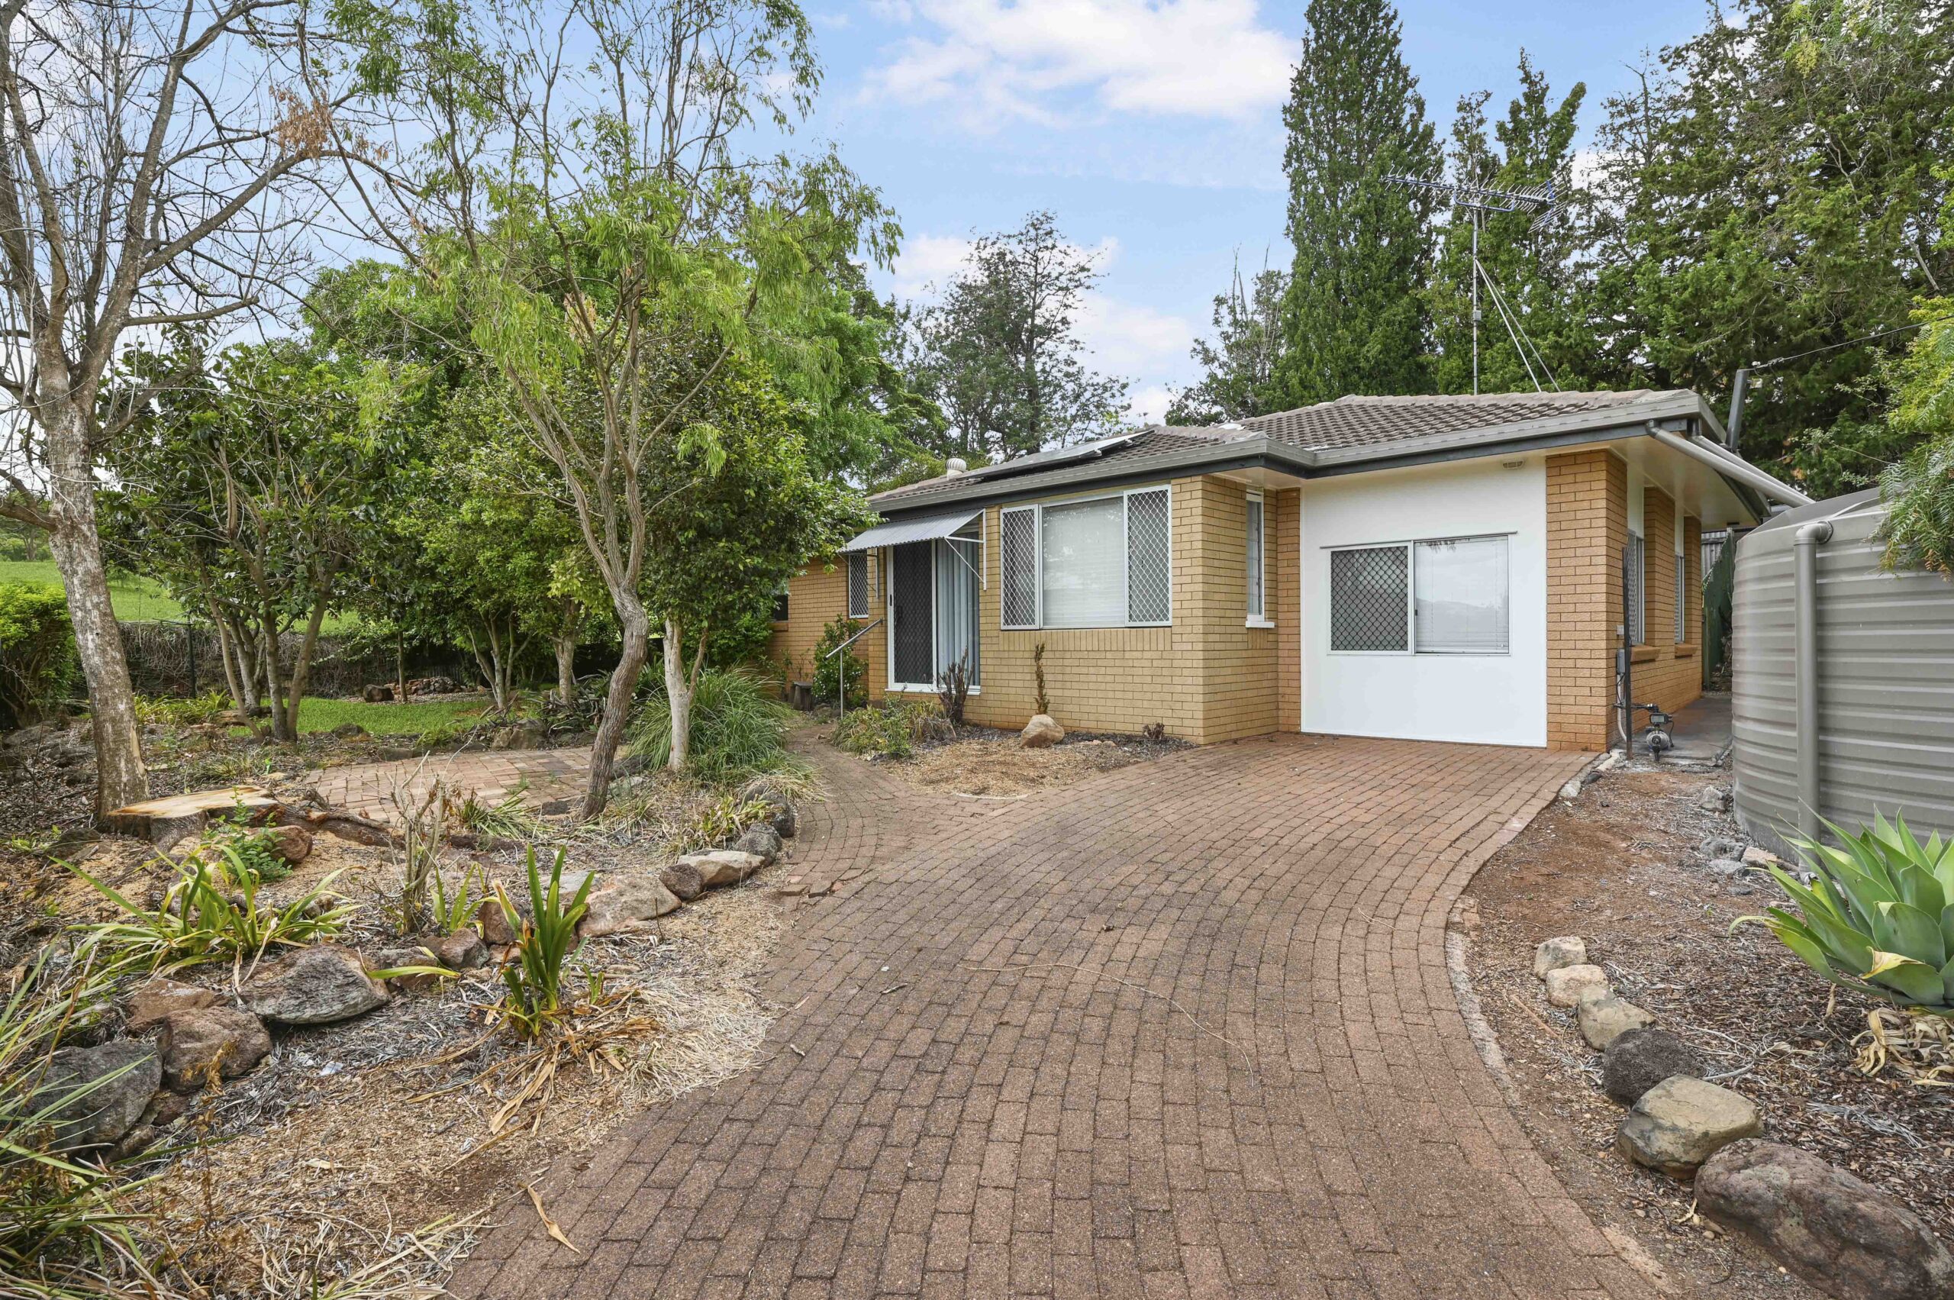
Presenting beautifully, new almost everything, this spacious home and garden captures wide expansive park and tree views to invite the outside in, creating a space so easy to love and perfect for enjoying the peace and tranquility in this tucked away pocket right near the edge of Mt Lofty
The totally liveable and versatile layout is complimented by blackbutt timber flooring, new Hamptons grey large format tiles, a shiny new cook’s delight kitchen, new custom wardrobes in every bedroom, new laundry, very large solar system and a gorgeous sunroom – the pictures tell the story. The sunroom could also double as a home office or a children’s play room.
So close to so many amenities, this home is being offered for rent after extensive renovations.
More photos to be loaded tomorrow.
IDEAL LOCATION
Toowoomba State High <1 km
Downlands College (Private Independent Prep -12) <1 km
Northpoint shopping centre 1.2 km
Mount Lofty lookout 1.3 km
Boyce gardens 1.5 km
Toowoomba Rugby Union Club Walk across park
Toowoomba Bridge Club Walk across park
Toowoomba CBD 3 km
Toowoomba TAFE 2 km
Queens Park 2.5 km
Fairholme College 3.4 km
Toowoomba Grammar School 4 km
Best of all, Dr Alex Horn Park metres away – extensive walking paths, trees galore.
All distances approximate
HOUSE FEATURES
4 bedroom, 1 very spacious bathroom
New kitchen, new dishwasher, new induction stovetop, new oven, new large pantry
New laundry (benches, cupboards, sink)
Security screens to every window
New large linen cupboard
Dining/meals area next to kitchen, separate to both living areas
Two living areas plus the sunroom
Ceiling fans in kitchen, main living, sunroom and every bedroom,
Blackbutt floors to three bedrooms
New easy care dark grey tweed carpet to one bedroom
Kitchen and living areas newly painted with quality paint
Well-fitted blinds to every window
Gas heating
Large watertank available for watering gardens (subject to rainfall)
Walk to many places in Mount Lofty by walking through the park
To apply for this property please visit https://app.inspectrealestate.com.au/External/ROL/QuickWeb.aspx?AgentAccountName=blackbirdandfinch
At a Glance
| Bedrooms | 4 |
| Bathrooms | 1 |
| Garage | |
| Air Conditioning | no |
| Land Area | (squareMeter) |
Features
Property Features
- House
- 4 bed
- 1 bath
- Dishwasher
- Built In Robes
- Floor Boards
Photo Gallery
Listing Agent
Hear what our clients have to say about us
Have a question or want to schedule an inspection?
Frequently Asked Questions
Find answers to commonly asked questions about the home buying/selling/renting process with Blackbird and Finch.
How do I buy a property?
Buying a property with Blackbird & Finch is straightforward. Start by meeting with one of our expert agents to discuss your needs and preferences. We’ll then guide you through property search, viewings, and making an offer. Once accepted, we assist with coordinating inspections, finalising contracts, and completing the settlement process.
What are the payment options?
Payment options typically include financing through a mortgage or purchasing outright with cash. Our team can connect you with trusted mortgage brokers to explore tailored loan options that best fit your financial situation and facilitate a smooth purchasing process.
Are there any additional costs?
Yes, apart from the purchase price, additional costs may include stamp duty, legal fees, property inspections, and potential lenders’ mortgage insurance if the deposit is less than 20%. We provide a detailed breakdown during the buying process to keep you fully informed.
Can I negotiate the price?
Absolutely. Negotiation is a standard part of the buying process. Our experienced agents will advise and assist you in making strategic offers and negotiating terms to secure the best possible deal for your chosen property.
What is the buying timeline?
The timeline for buying a property can vary based on market conditions and individual circumstances. Generally, from making an offer to settlement can take anywhere from 4 to 8 weeks. Our team works diligently to streamline the process, keeping you informed and on track every step of the way.